Division
Details
Duration: 97 Weeks
Size: 8,500 sq/ft
Project Team
Architect: CAMM Architects
Project Manager & Quantity Surveyor: Corrigan Gore
Structural Engineer: Form Engineers
Interior Design: Rose Uniacke Studio
Scope
- Demolition and structural alterations
- Formation of 2,500 sq/ft basement
- Drainage works
- High-specification bespoke finishes
- Glass extension
- Landscaping
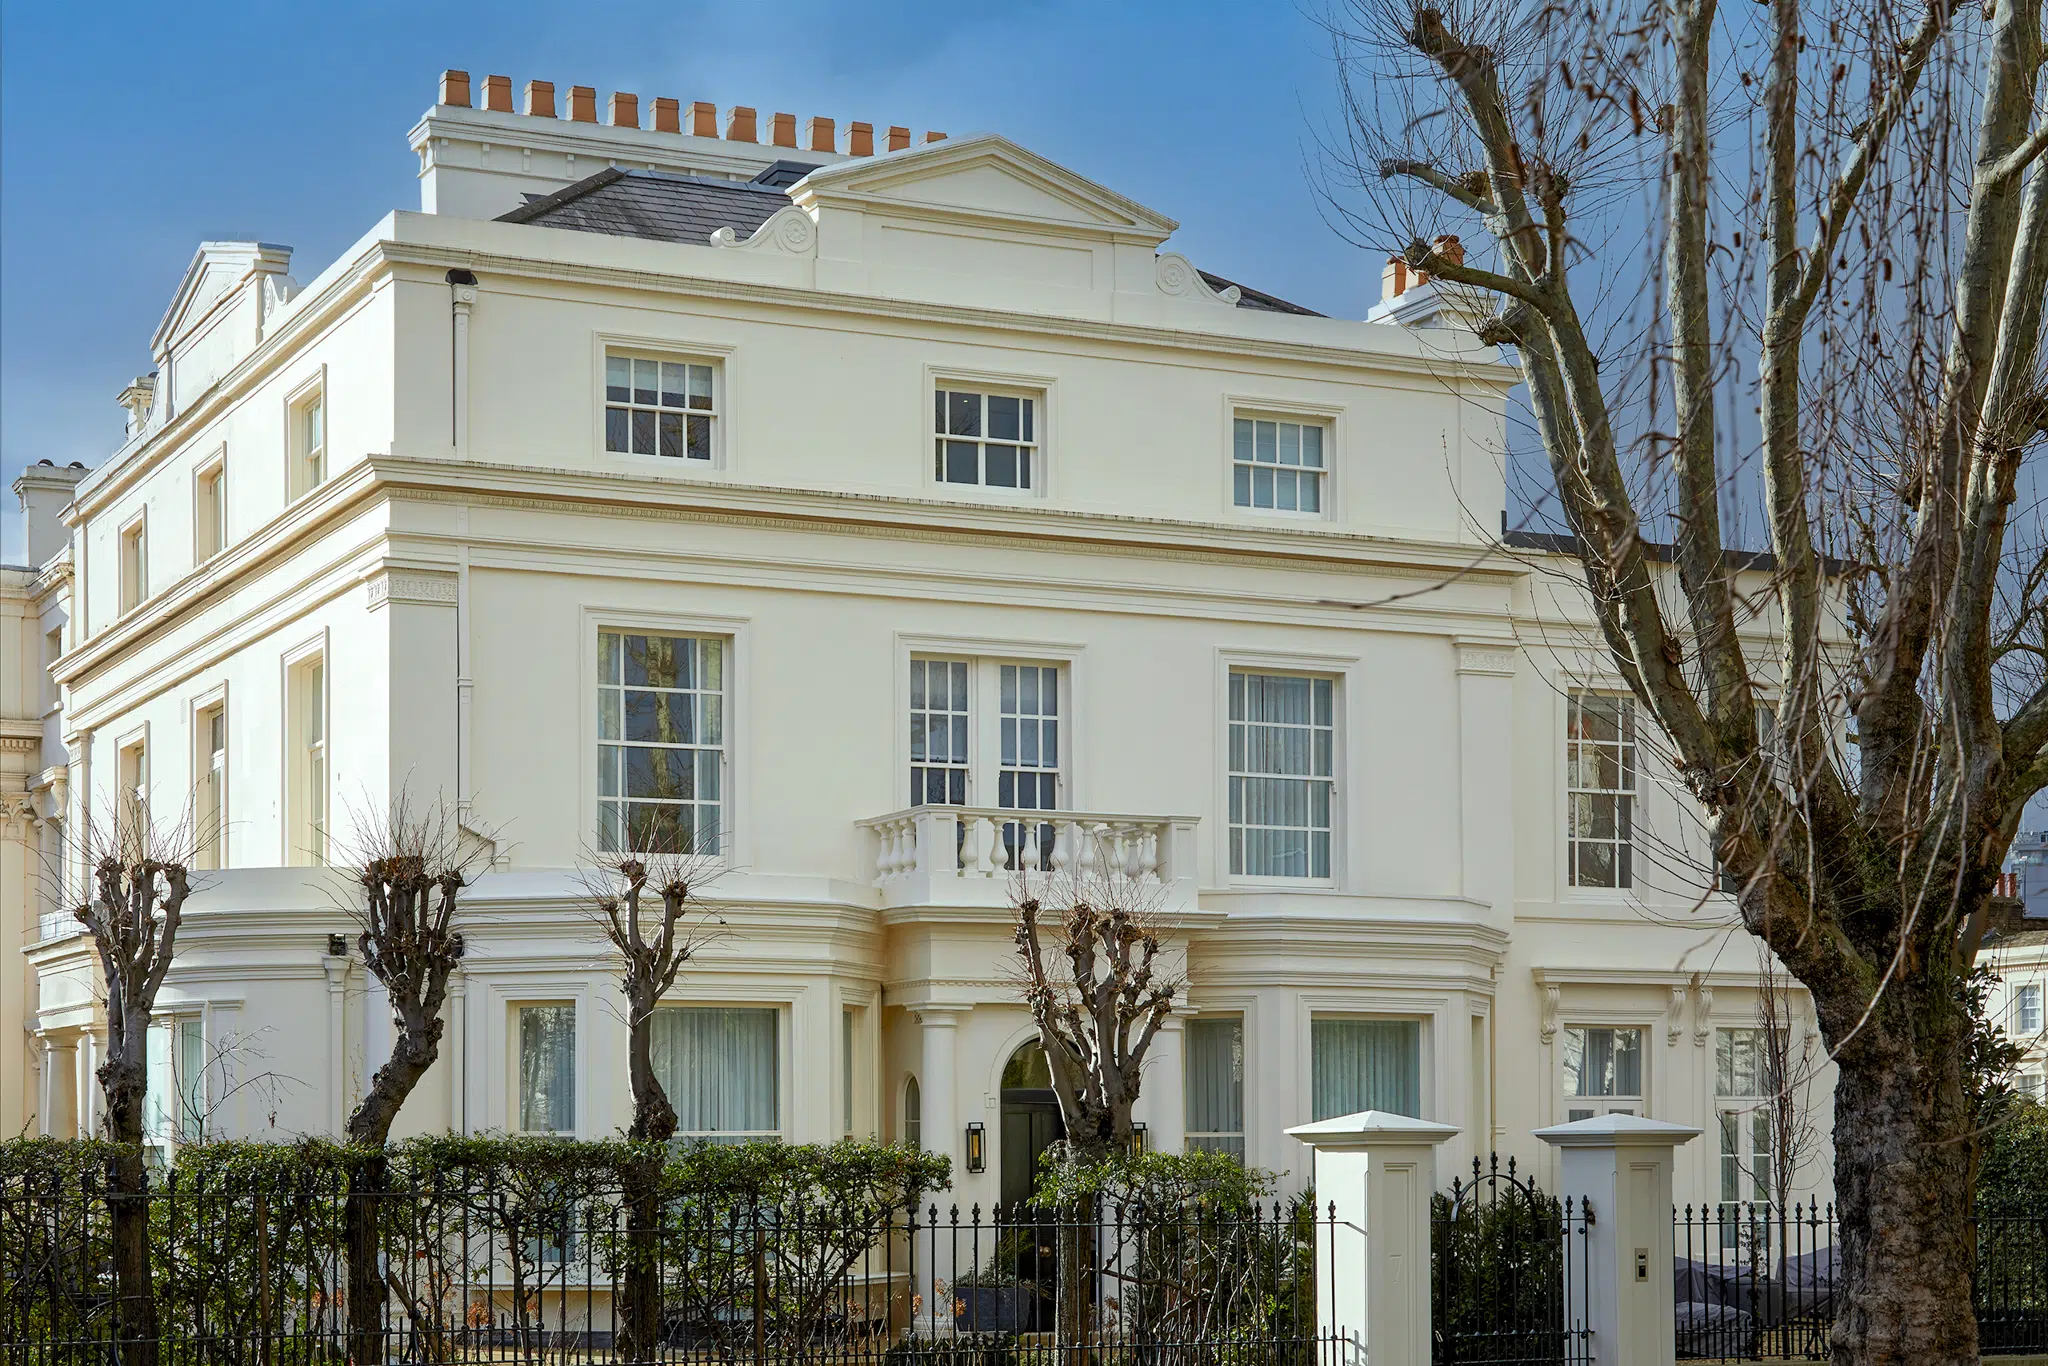
TRANSFORMATION OF GRADE II LISTED TOWNHOUSE ON CAVENDISH AVENUE
Knowles has been appointed as Principal Contractor for a prestigious project in the heart of St John’s Wood. Situated on Cavendish Avenue, one of the finest residential streets in the capital, this Grade II listed family home is just a stone’s throw from Lord’s Cricket Ground and offers unrivalled access to Primrose Hill, Regent’s Park, Marylebone High Street, and Hampstead Heath.
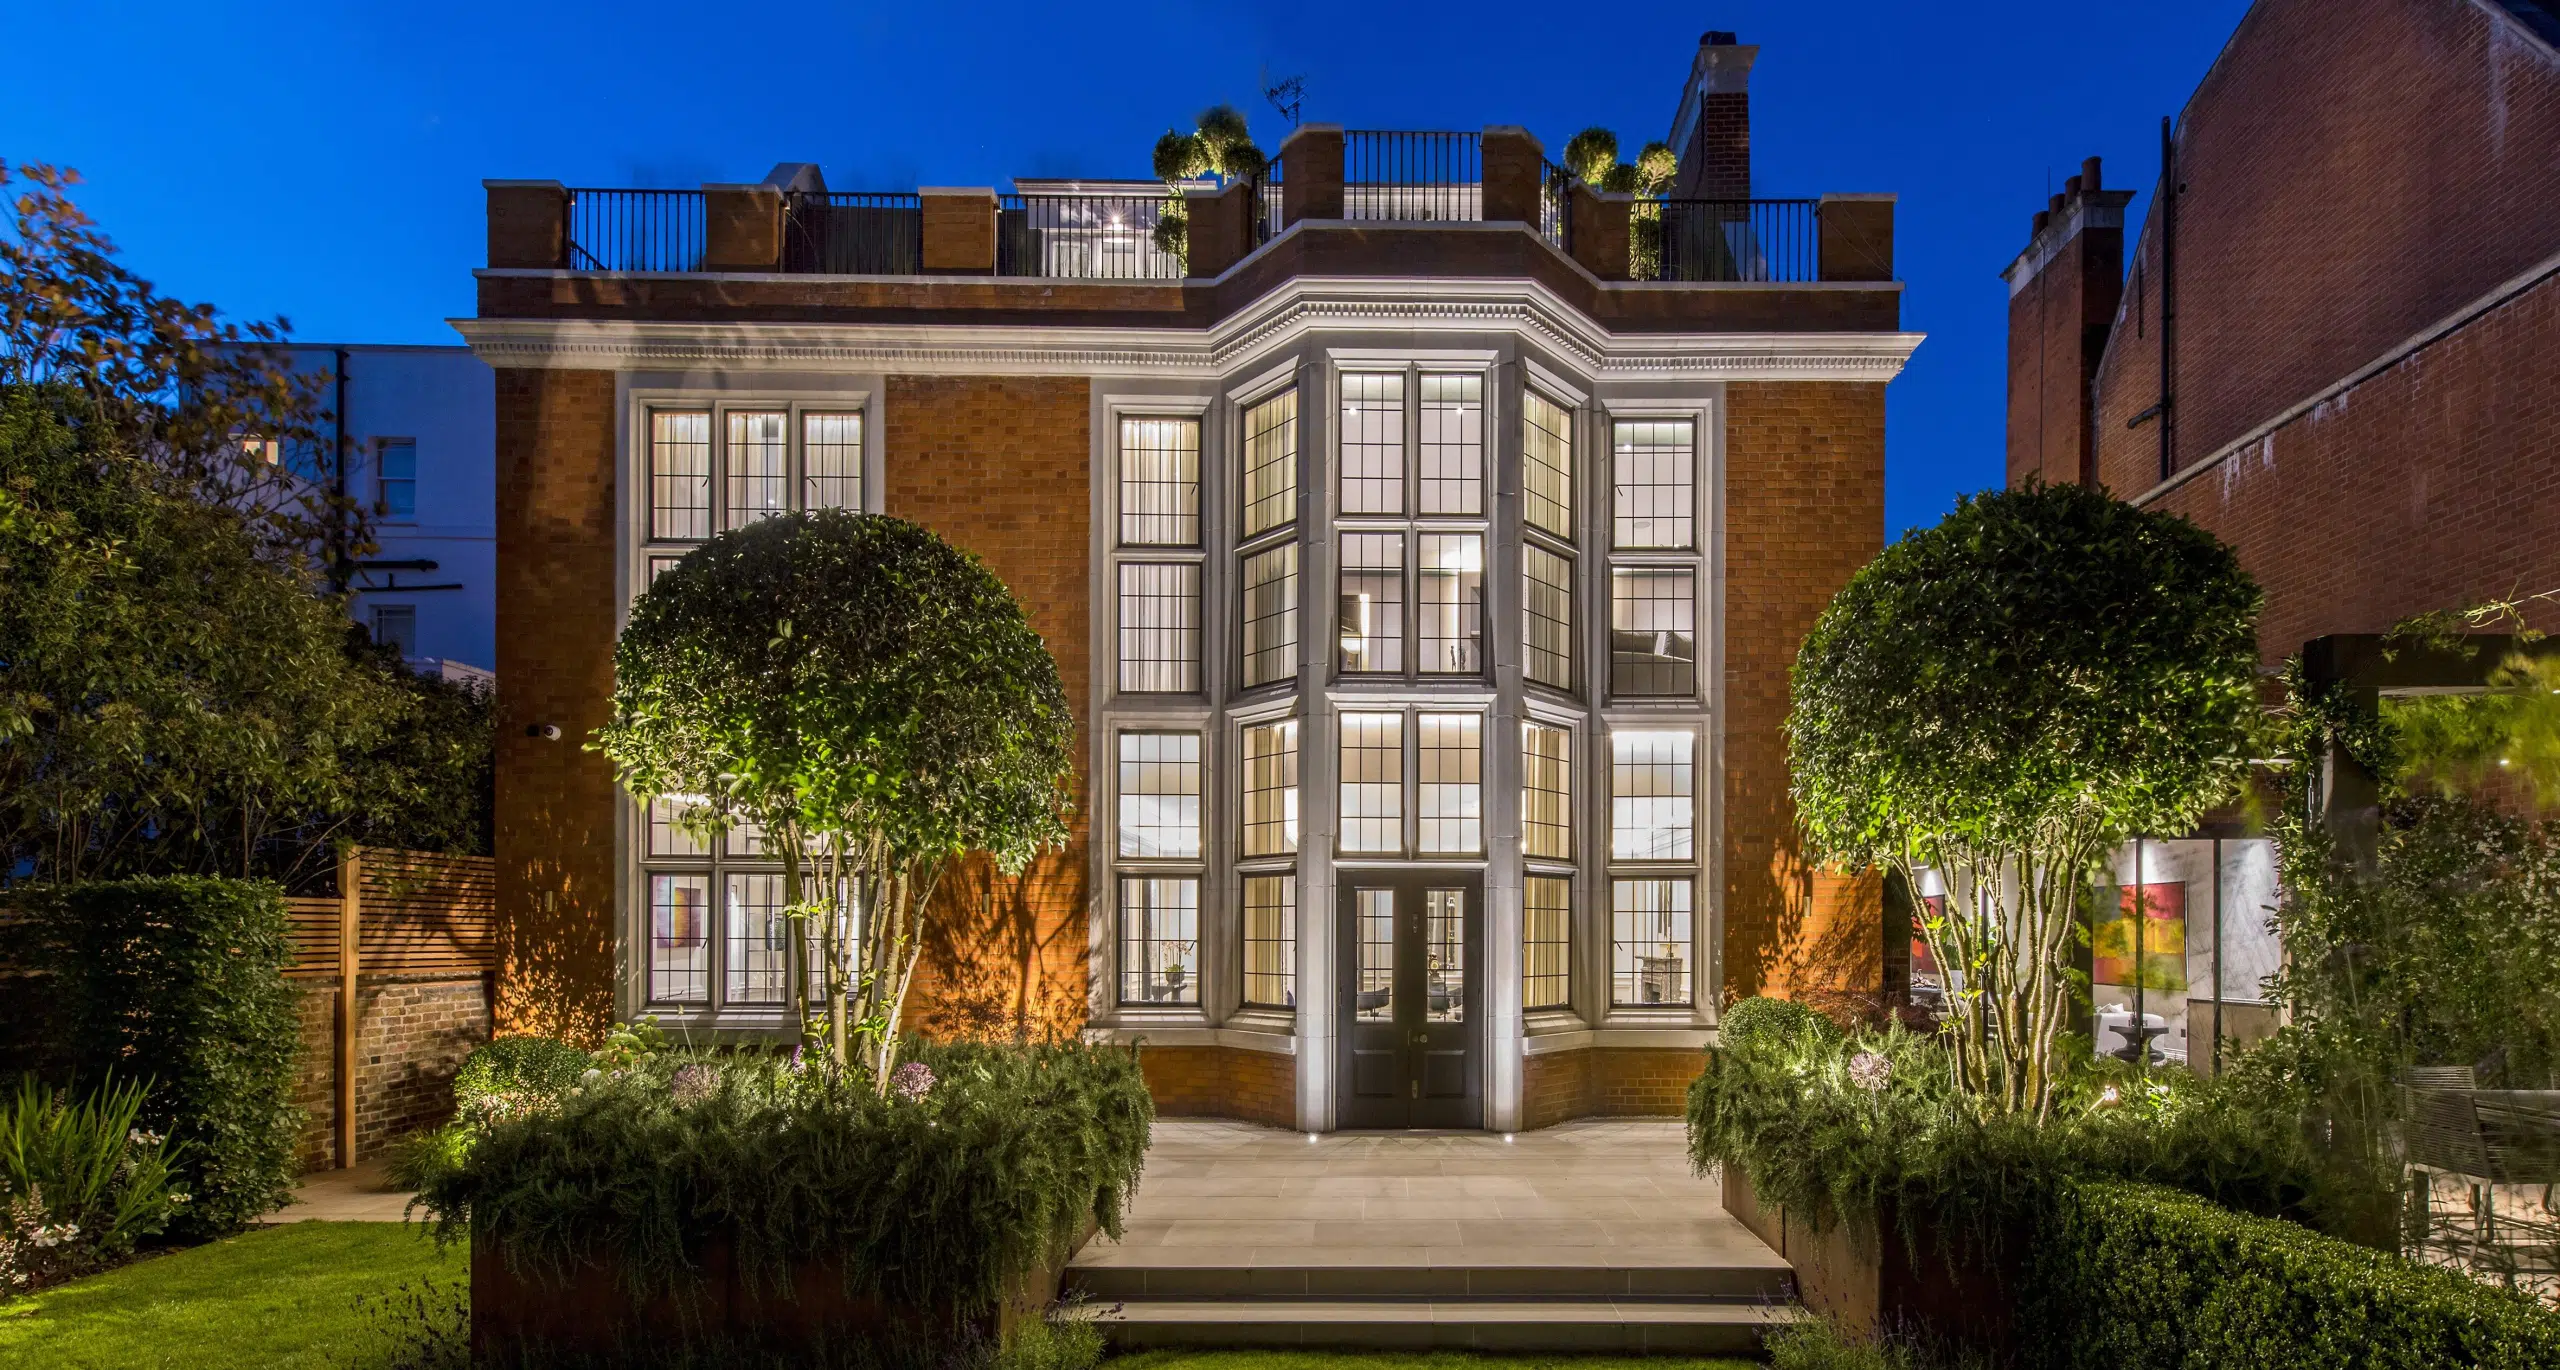
This stunning stucco-fronted period residence is undergoing an extensive transformation, enhancing its historic fabric while sensitively integrating modern luxury. For Phase 1, the Knowles Structures Team expertly delivered the demolition, basement formation, structural alterations, and drainage works, restoring and expanding the home to the highest standards. Originally spanning 5,500 sq/ft, the property has been enhanced to 8,500 sq/ft, with a newly formed 2,500 sq/ft basement level providing additional living and entertainment space.
Following the successful delivery of Phase 1, Knowles is pleased to be continuing its involvement in this ambitious project for Phase 2. Knowles is working in close collaboration with Rose Uniacke to deliver exceptional interiors, breathing new life into a classic London townhouse while maintaining its architectural identity throughout, including leisure and spa facilities, a glass extension, and landscaping.